22872 La Corniche Way
SEE ALL PHOTOS
22872 La Corniche Way
Leased

22872 La Corniche Way

22872 La Corniche Way, Boca Raton, FL 33433

$5,500/month
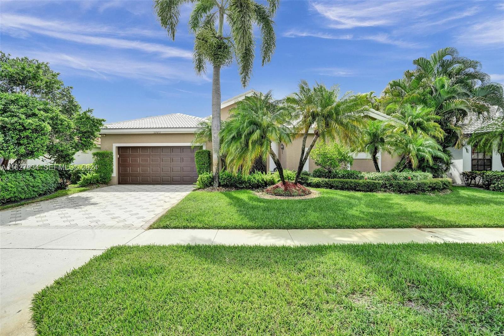
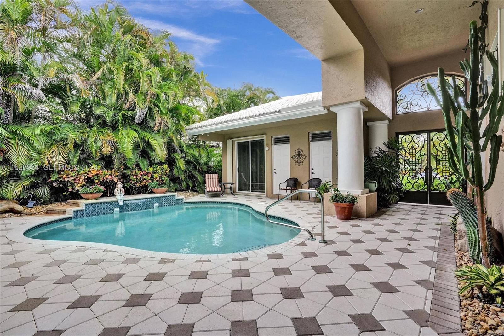
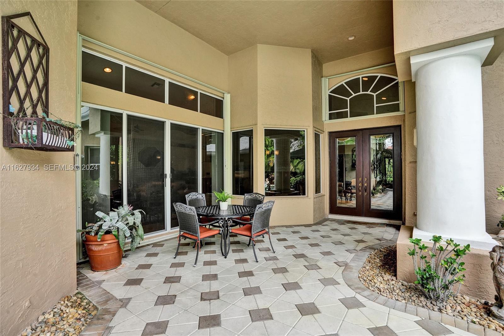
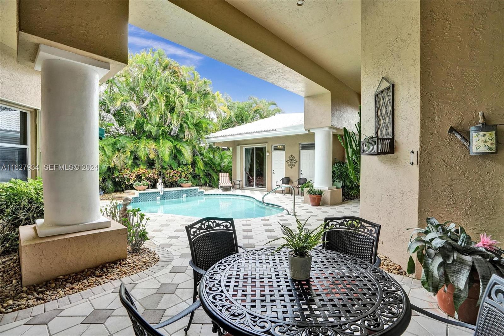
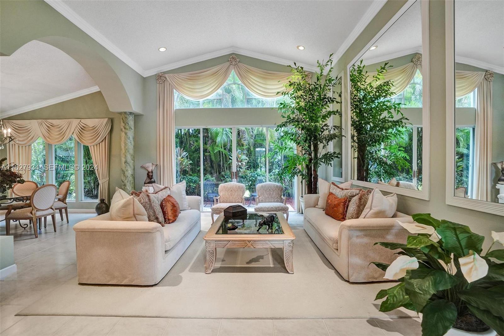
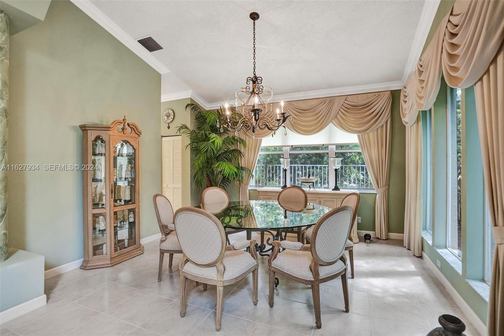
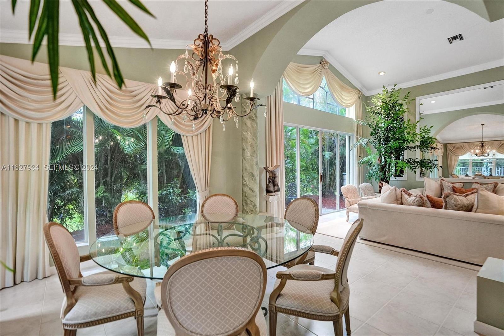
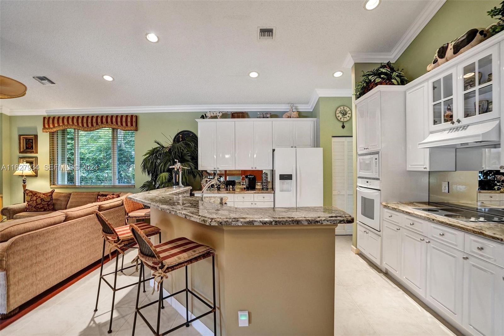
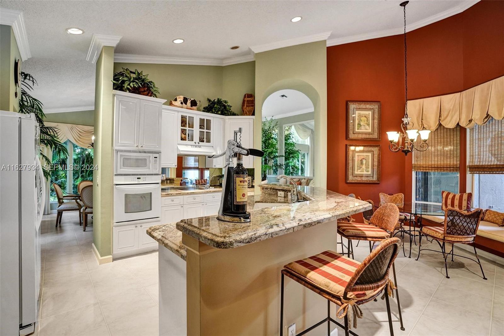
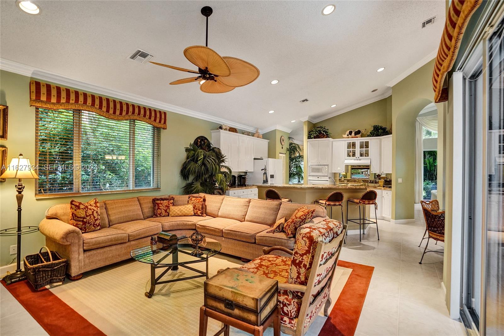
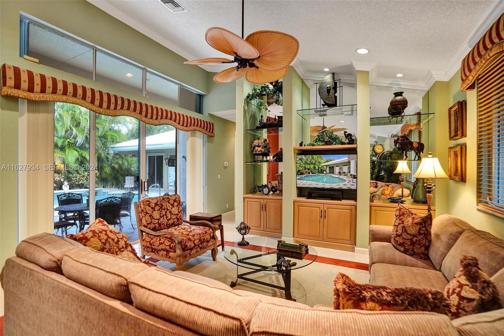
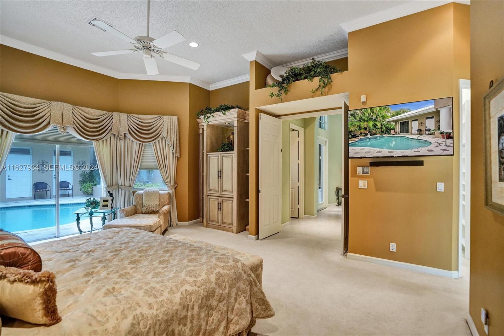
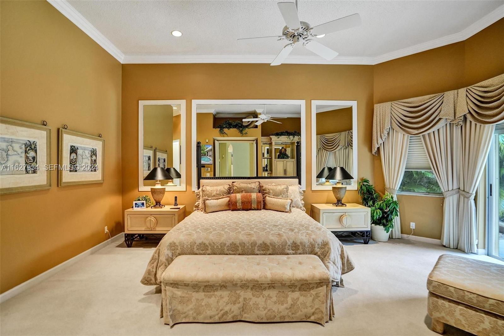
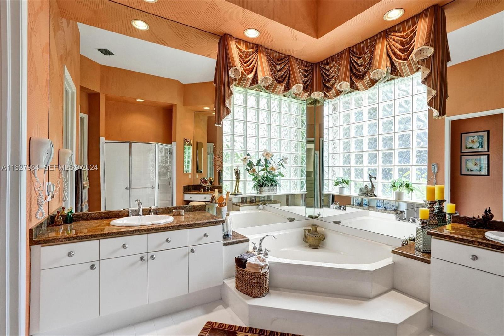
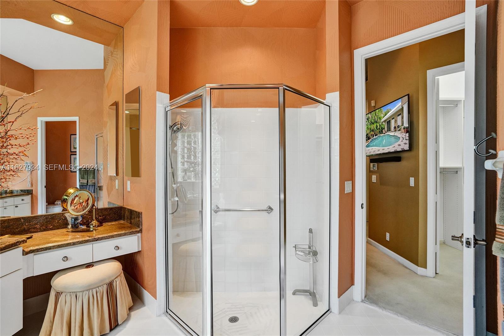
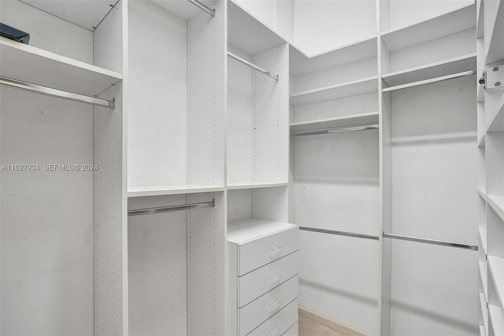
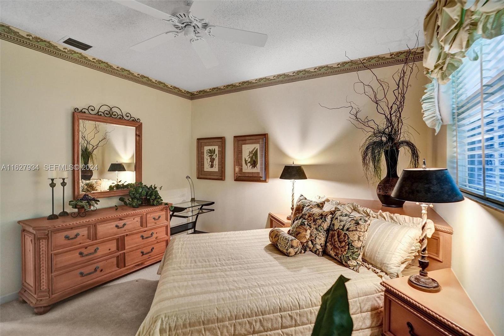
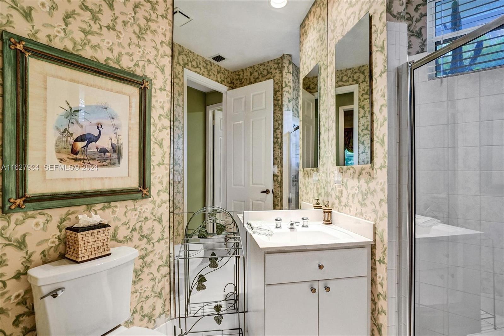
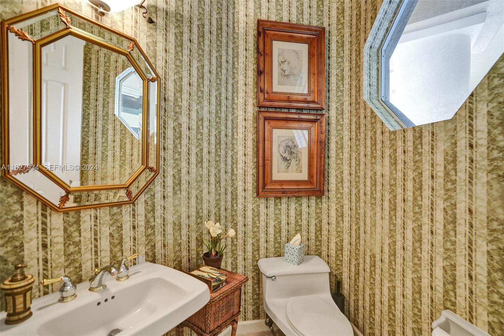
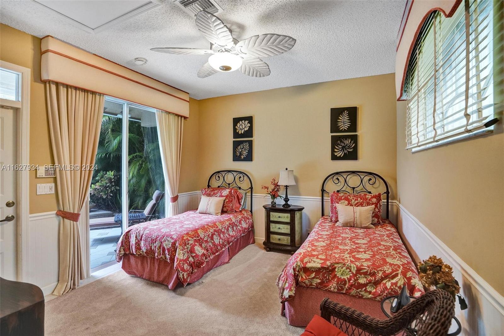
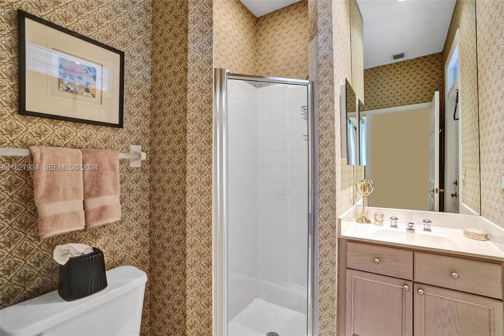
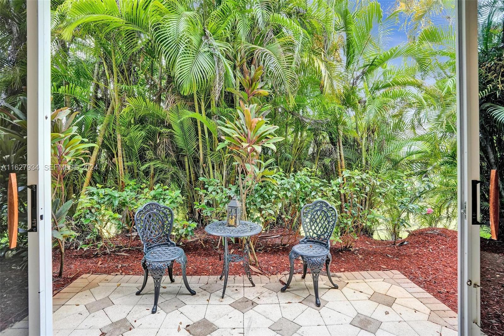
This beautiful courtyard pool home in the gated La Corniche community welcomes you. The one-story home features three bedrooms, 3.5 baths, high ceilings, spacious floor plan, dine-in kitchen that opens to the family room. Separate living quarters opposite the courtyard pool. Relax at the pool, enjoy the peaceful backyard overlooking foliage. Rent includes pool and lawn maintenance, cable, dishes, kitchenware, linens, televisions and more. Just bring your toothbrush and clothes and enjoy. Tenant has option to join the Club at Boca Pointe. See attachment for membership dues. Renters Insurance required. Annual Rental can be furnished or unfurnished. Dogs welcome. No smoking.

3
beds

4
baths

2,496 Sq.Ft. LIVING AREA

8,276.4 Sq.Ft. lot

Features & Amenities

Interior

  • total bedrooms3
  • Total bathrooms4
  • full bathrooms3
  • half bathroom1
  • Flooring Carpet, Ceramic Tile, Tile
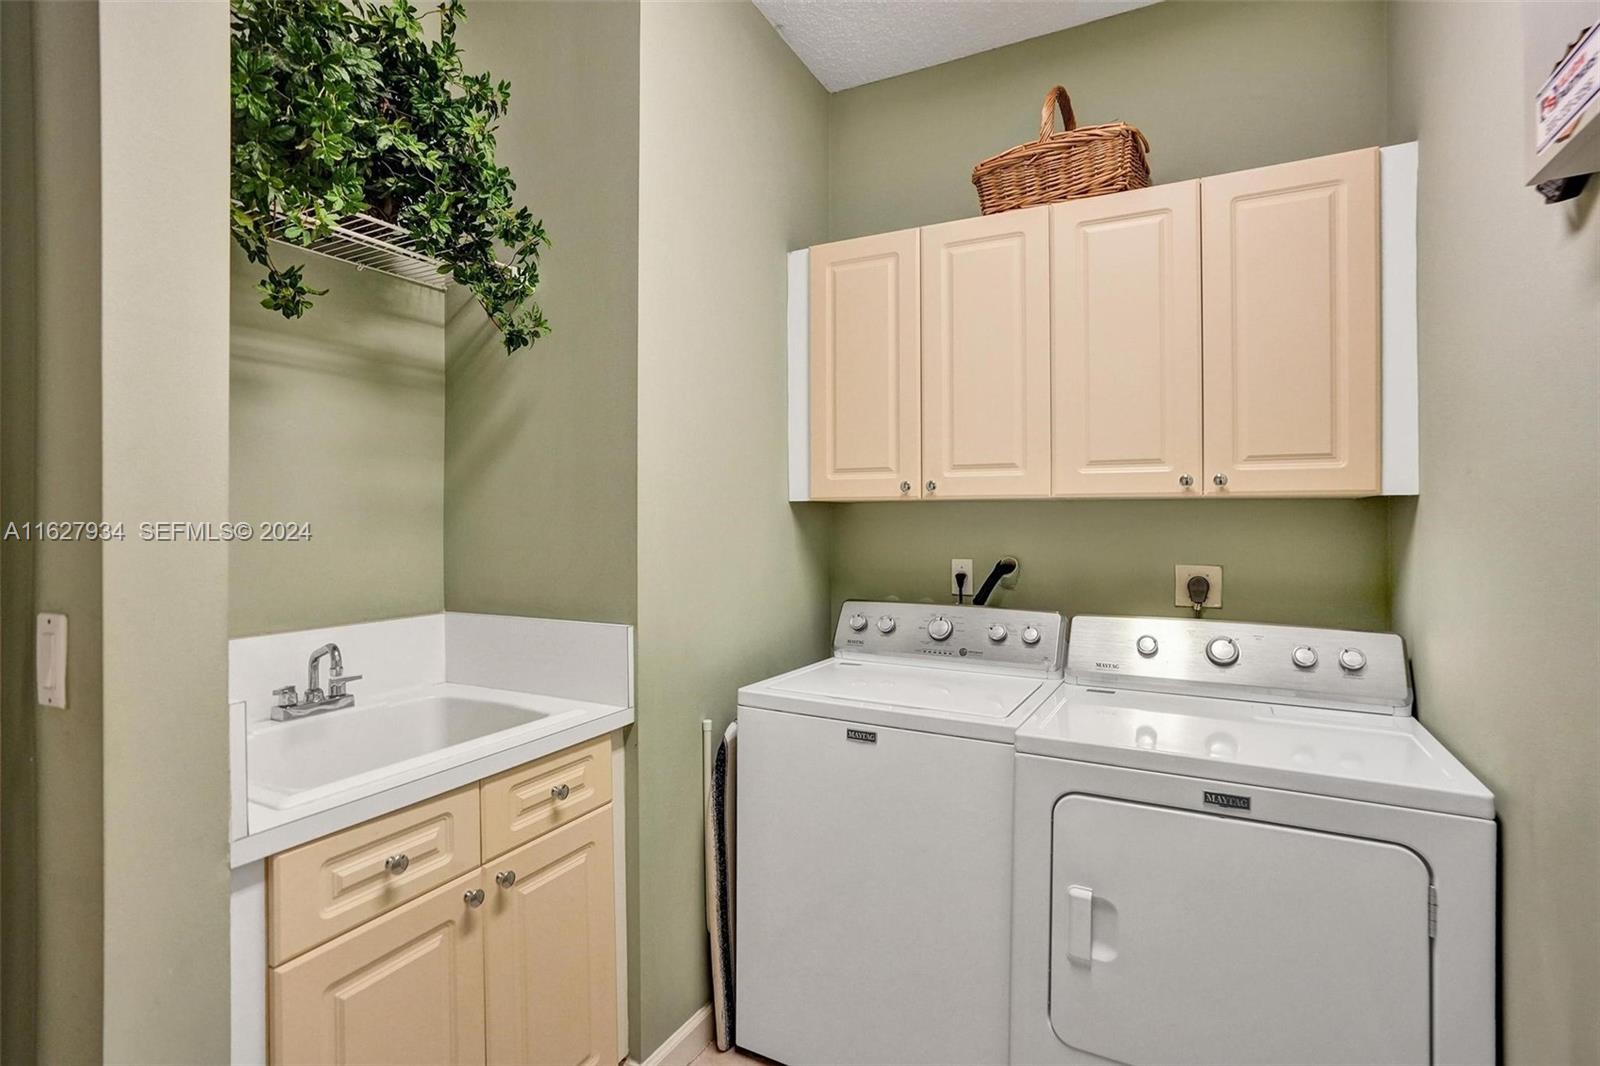
  • APPLIANCES Dryer, Dishwasher, Electric Range, Electric Water Heater, Disposal, Ice Maker, Microwave, Refrigerator, Washer
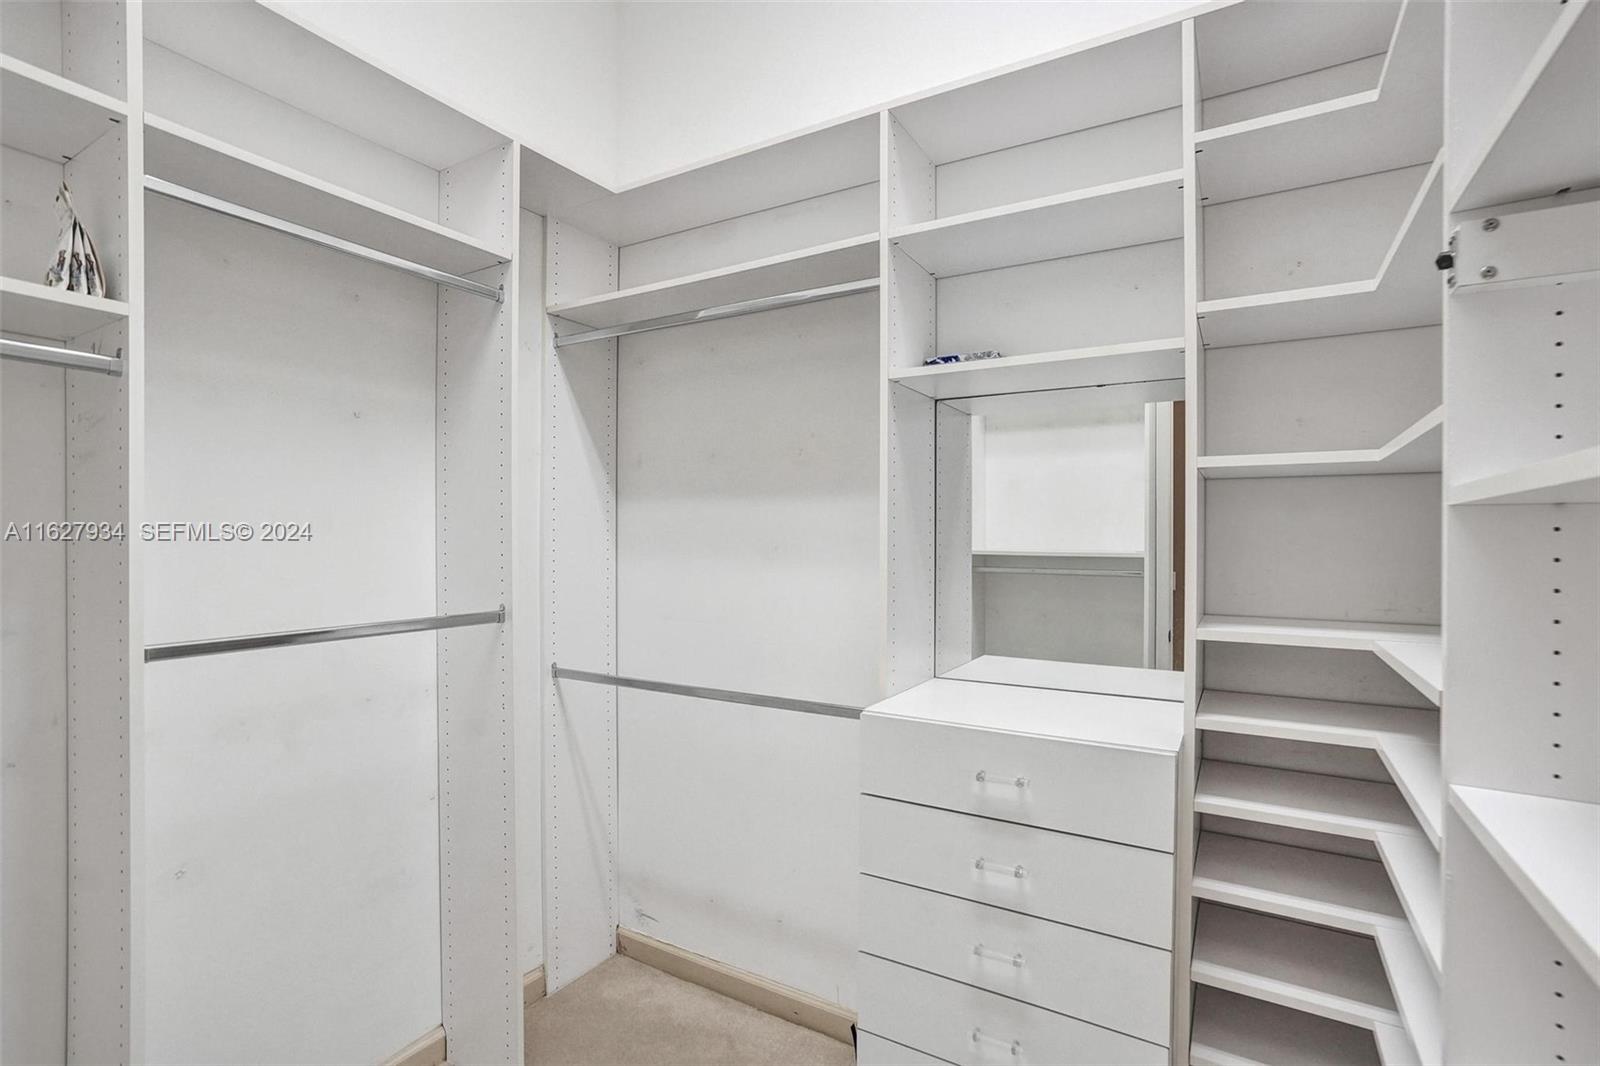
  • other interior Features Closet Cabinetry, Eat-in Kitchen, High Ceilings, Main Level Primary, Split Bedrooms, Walk-In Closet(s)

Area & Lot

  • Status Leased
  • Date Leased December 1, 2024
  • Living Area2,496 Sq.Ft.
  • Lot Area8,276.4 Sq.Ft.
  • MLS® IDA11627934
  • TypeResidential
  • YEAR BUILT1994
  • View DescriptionGarden, Pool
  • Elementary SchoolDel Prado
  • Middle SchoolOmni
  • High SchoolSpanish River

Exterior

  • STORIES1
  • Garage Space2.0
  • utilitiesCable Available, Sewer Available
  • PoolIn Ground, Private
  • roofSpanish Tile
  • parkingAttached, Garage, Garage Door Opener
  • HEAT TYPECentral, Electric
  • AIR CONDITIONINGCentral Air, Ceiling Fan(s), Electric
  • HOA AmenitiesMaintenance
  • security FeaturesGated with Guard
  • other exterior FeaturesOutdoor Living Area

Financial

  • Lease Price$5,500/mo
View Virtual Tour

Work With Us

Etiam non quam lacus suspendisse faucibus interdum. Orci ac auctor augue mauris augue neque. Bibendum at varius vel pharetra. Viverra orci sagittis eu volutpat. Platea dictumst vestibulum rhoncus est pellentesque elit ullamcorper.

Follow Me on Instagram